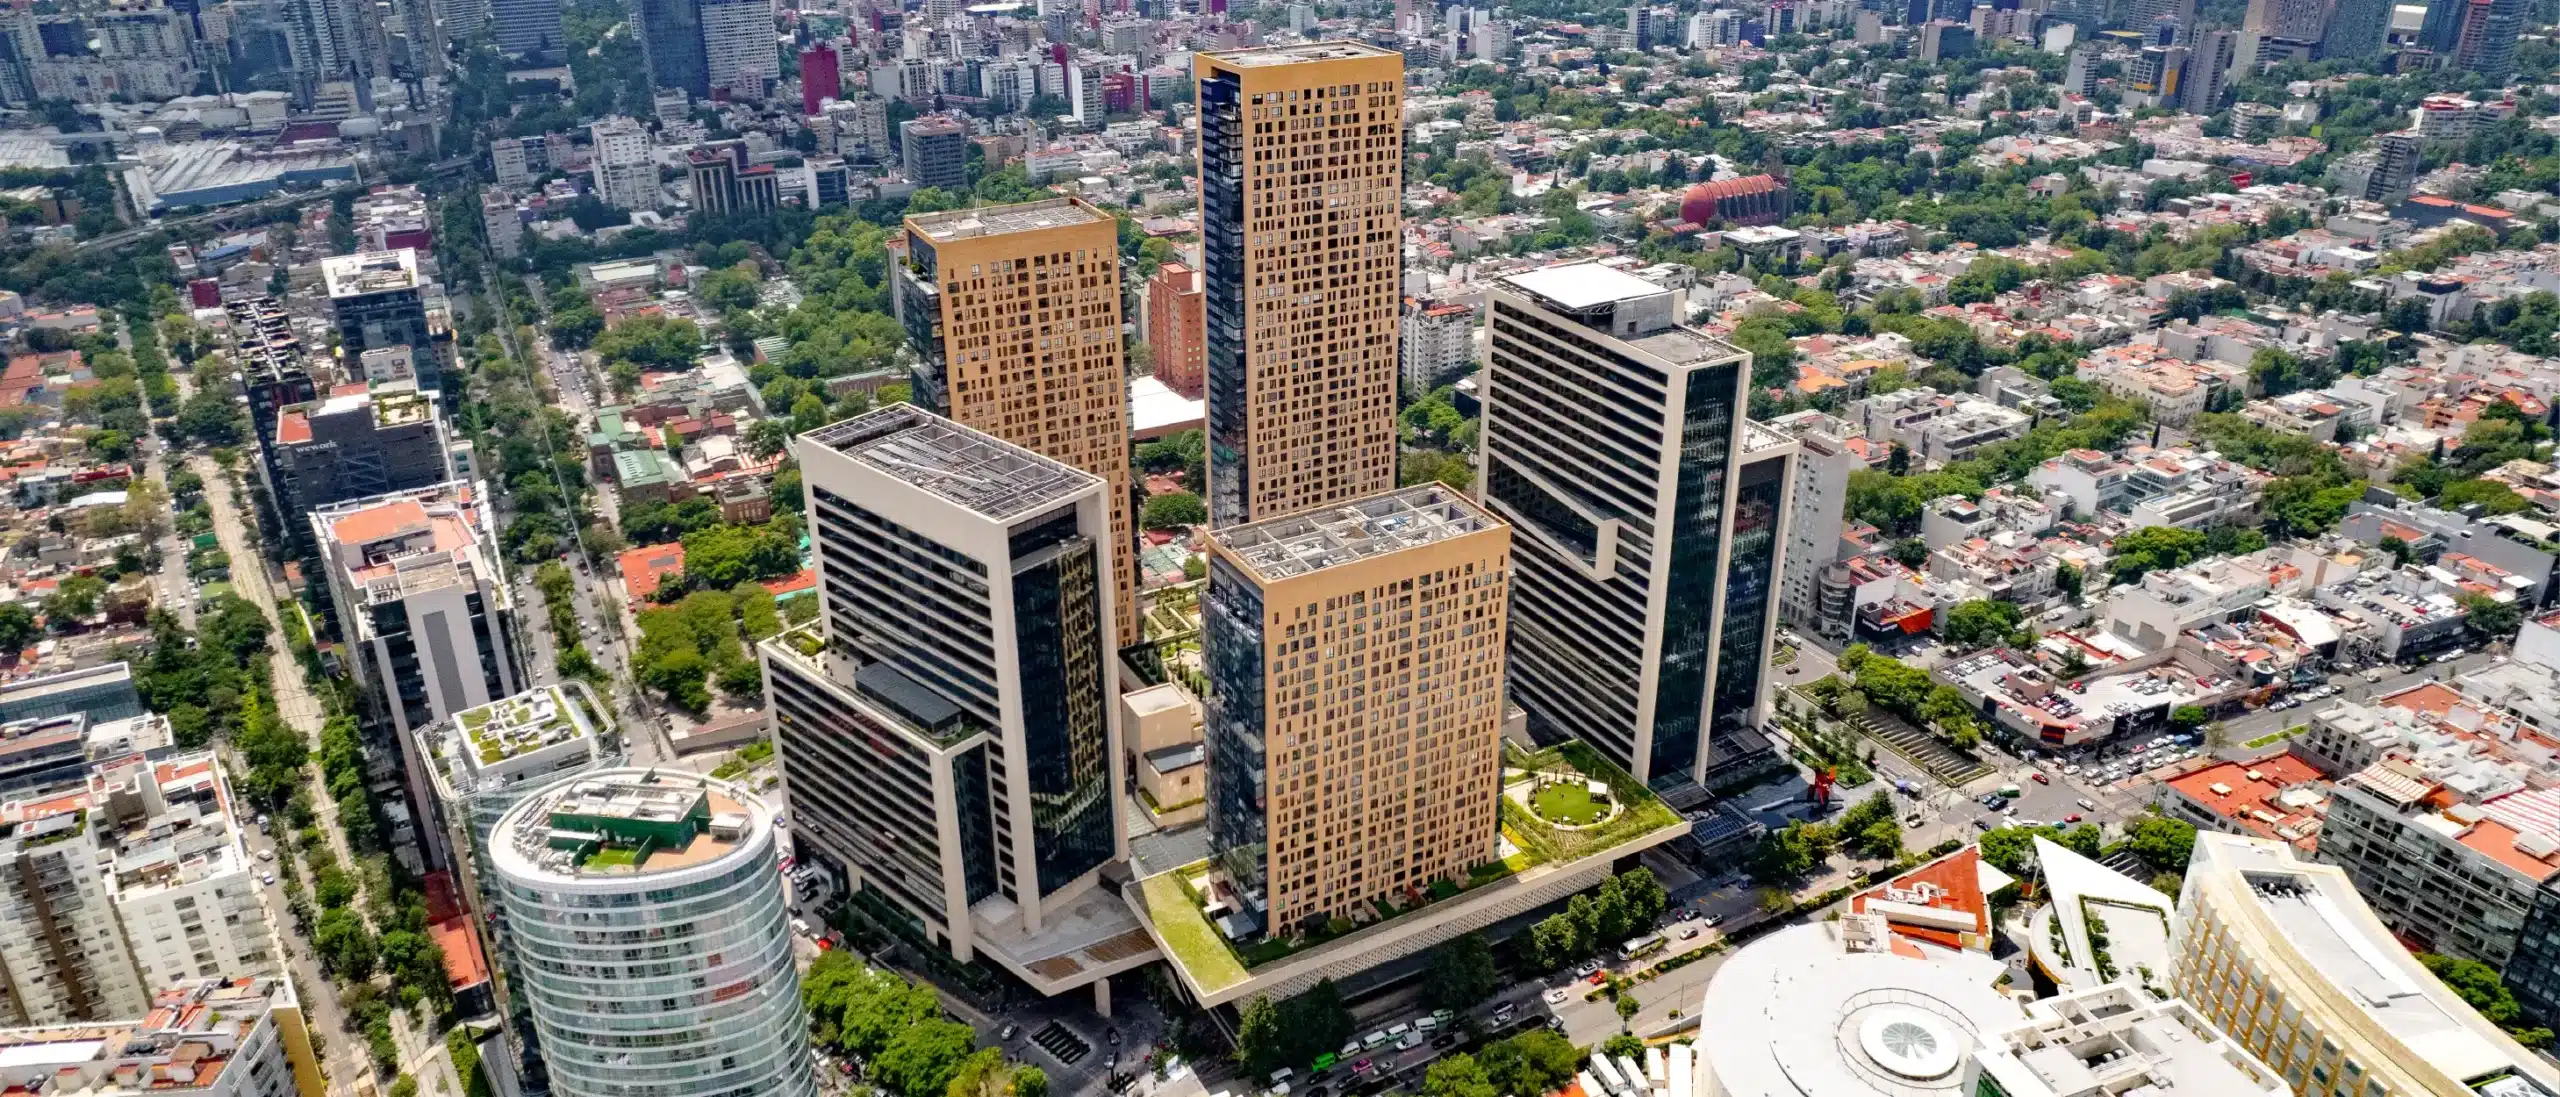
Neuchâtel Cuadrante Polanco.
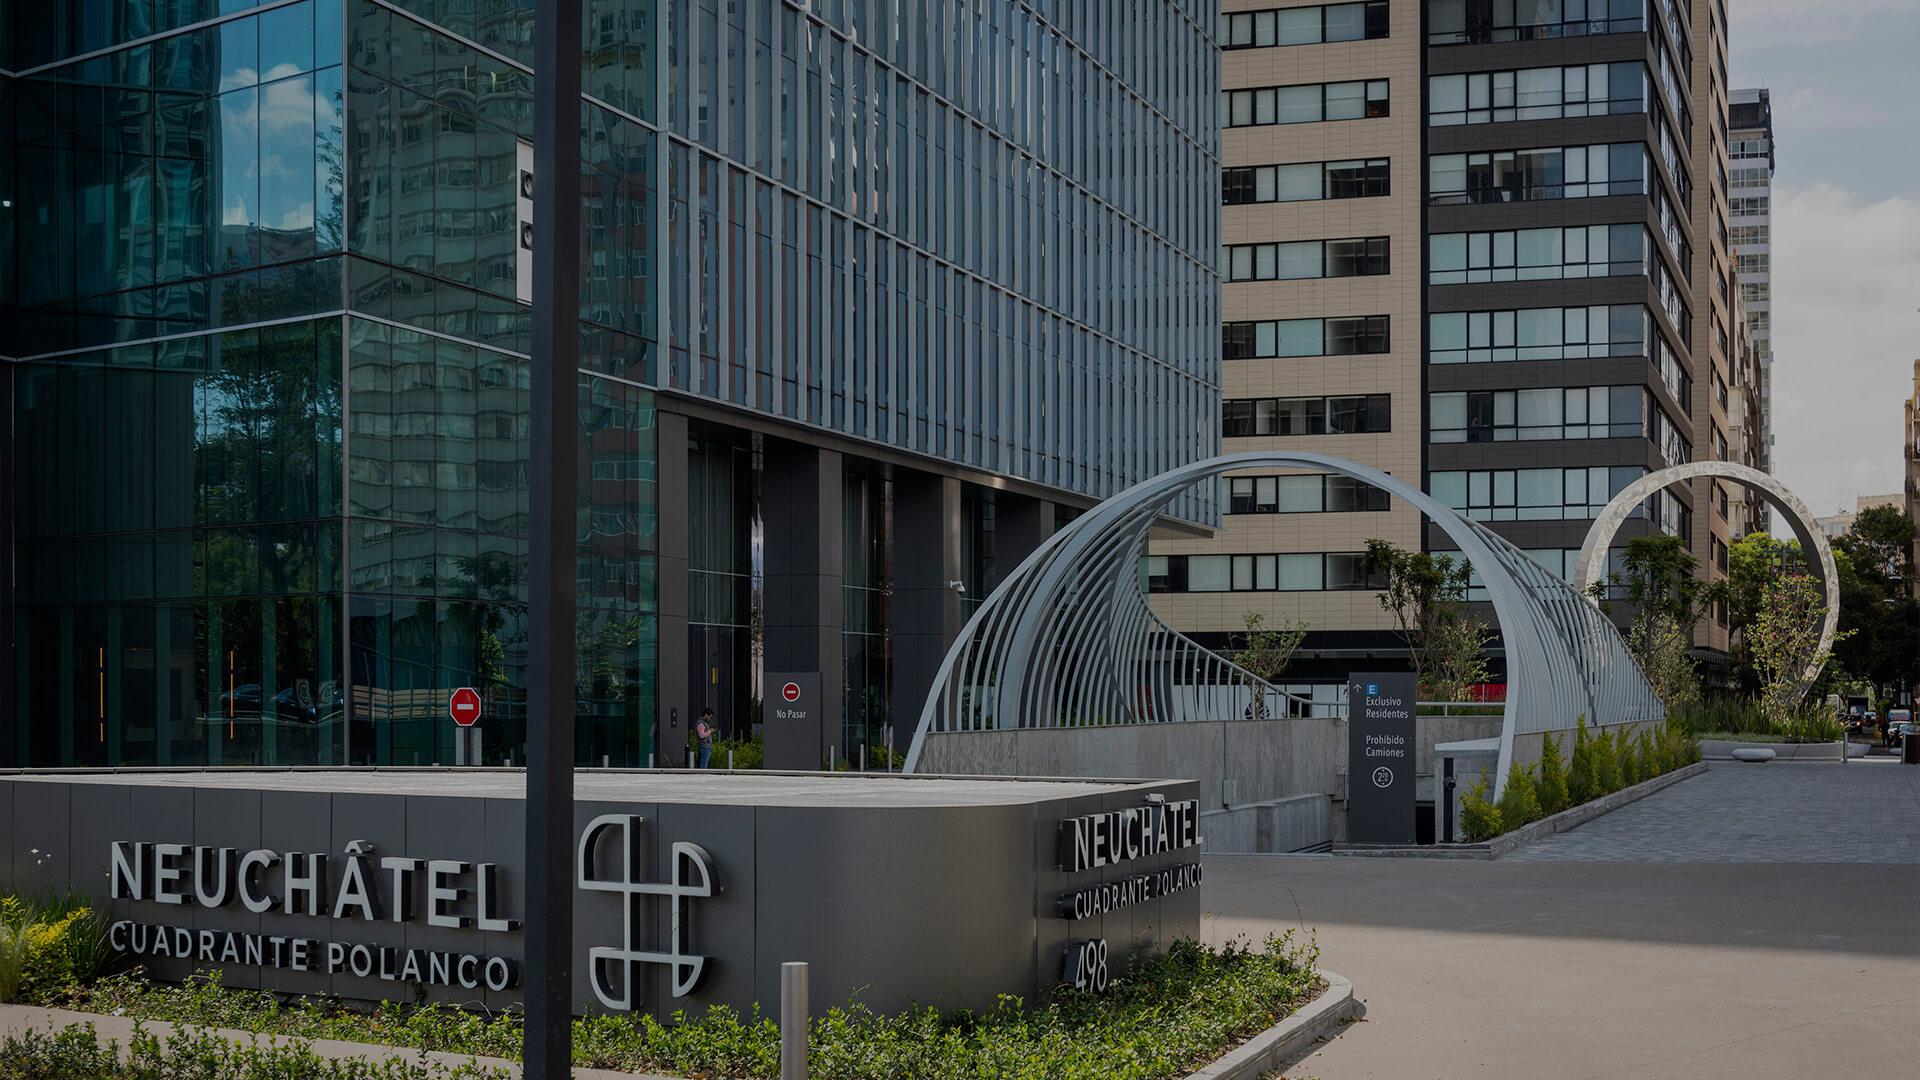
Residential towers within a walkable Nuevo Polanco district, with an indoor pool, fitness spaces and shared gardens around a public plaza.
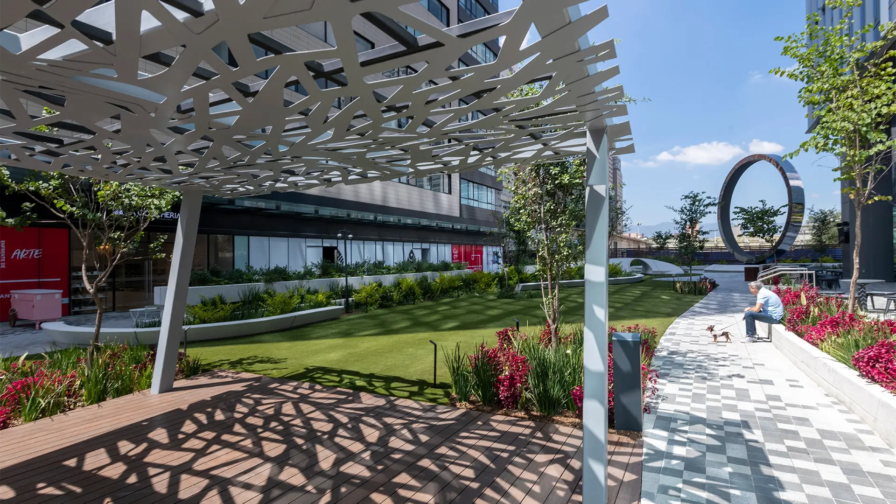
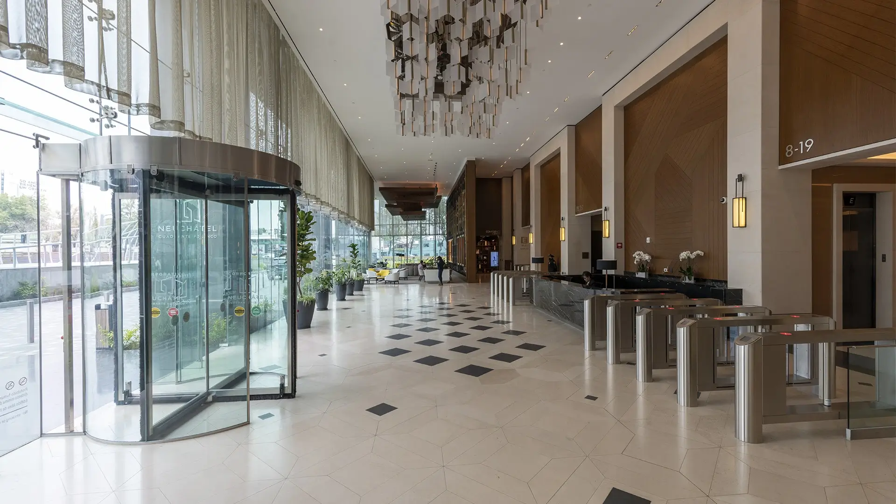
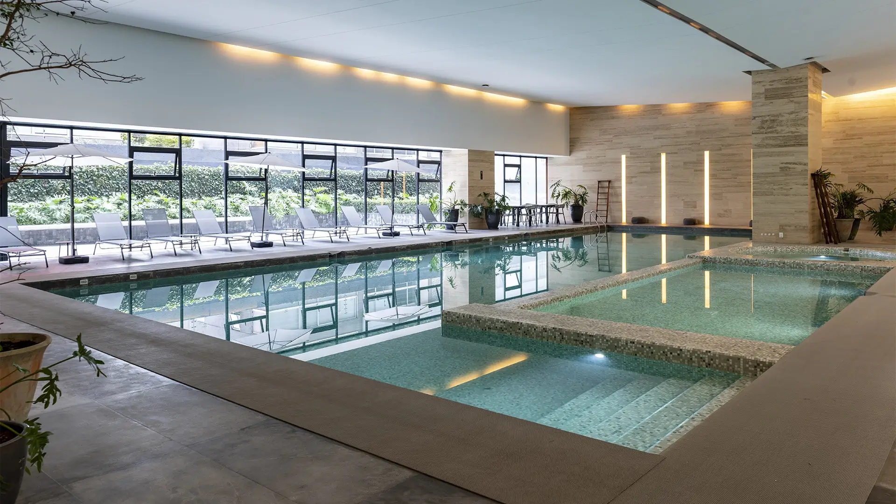
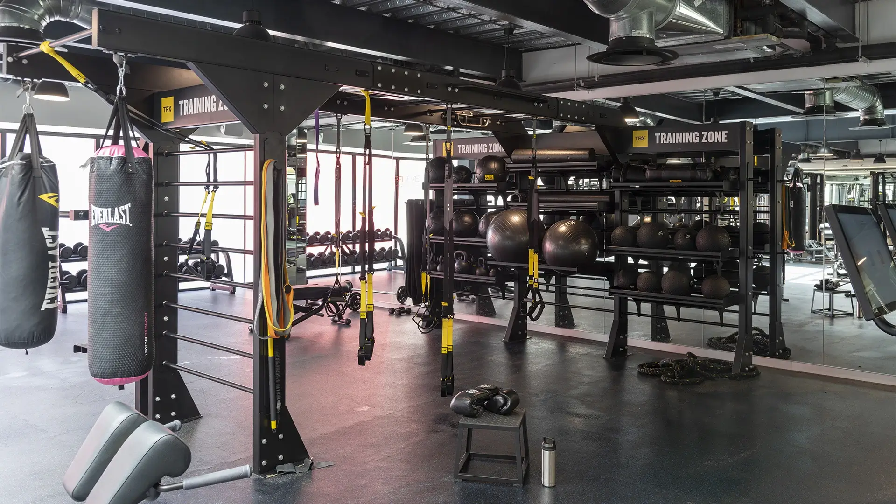
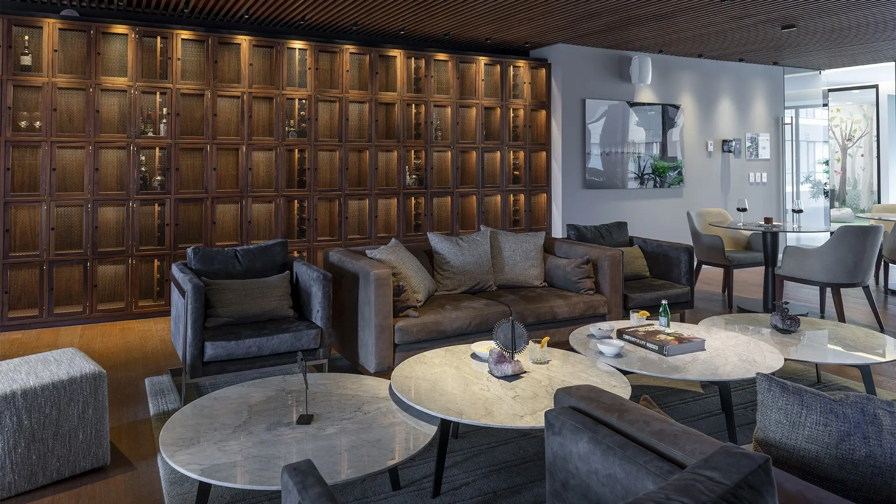
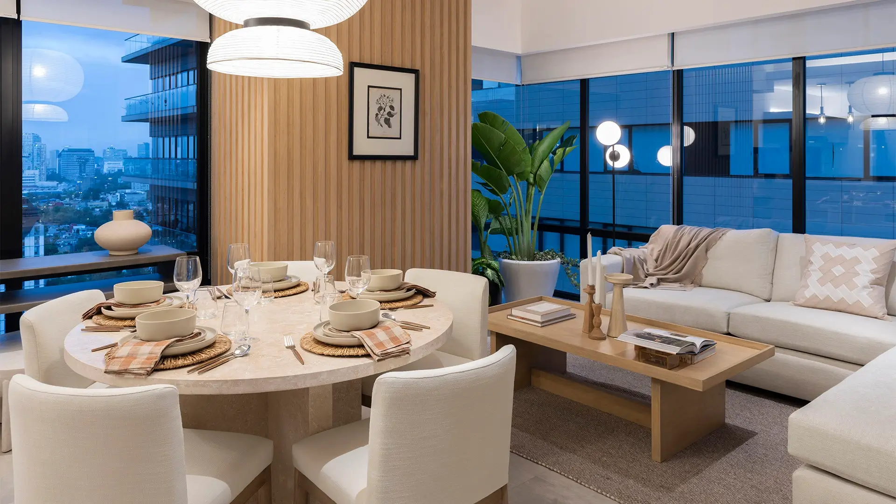
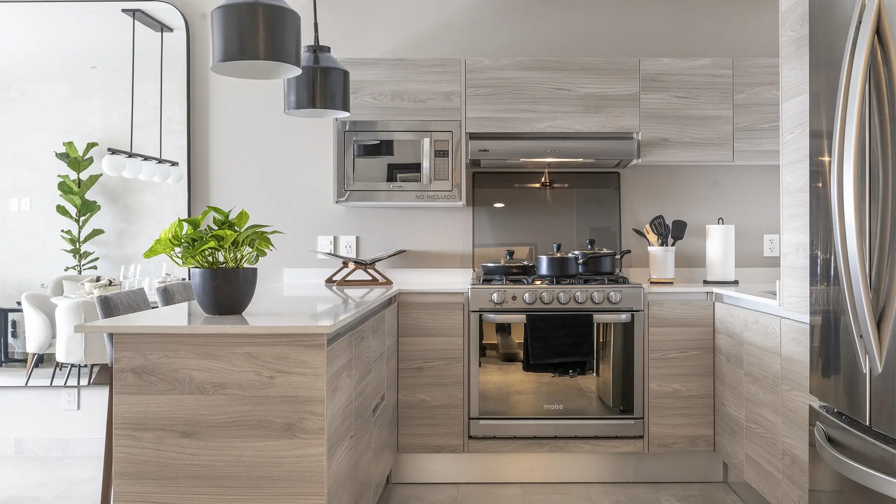
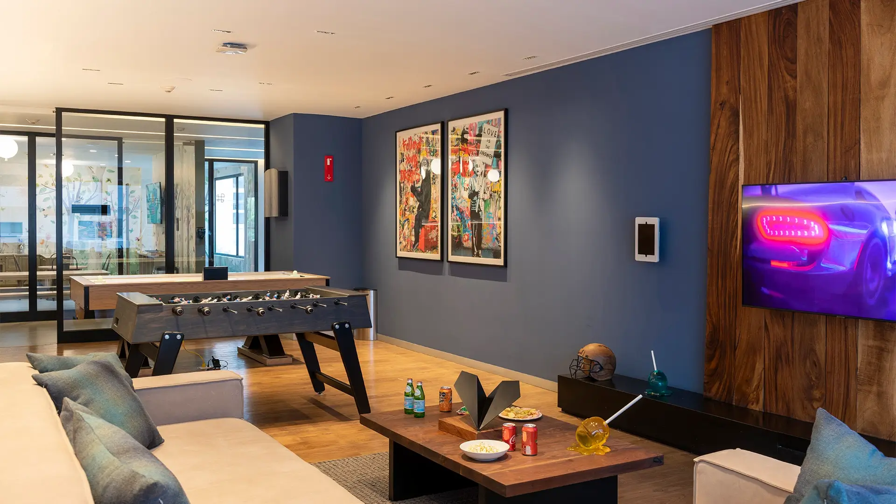
Neuchâtel Cuadrante Polanco combines residential towers with offices, ground-floor commerce, landscaped paths and public art in Ampliación Granada. MiRA developed the district around pedestrian connections and shared outdoor space. Its residential architecture is documented by Arditti + RDT Arquitectos. The current official gallery shows a finished indoor pool, gym, lounges, a games room and furnished apartments. This profile covers the existing residential component, not every later phase of the wider masterplan. Resident and guest access to shared facilities is subject to the condominium’s rules; an operating apartment listing explicitly notes reservation and schedule restrictions. The Eye of Mexico and plaza are neighborhood features rather than private residential amenities.
Amenities
- Indoor pool
- Gym
- Residents’ lounge
- Games room
- Pet area
- Landscaped gardens